


.jpg)
Remember this home is in pretty bad shape! & I'm about to show you every last horrific detail.
I blocked out the hubs & the mother in law from the pics, lol they kept stepping in front of me while I was snapping pics.


The view of the living room from the kitchen!


The front door.

The floors.

The mirror that was in the house!

The view looking in from the living room towards the kitchen.

The ceiling.

The inside of the front door.

Wall by the front door. (they mudded over wallpaper?)


One of the walls.


The bar separating the kitchen & living room.


Looking @ the Kitchen from the Living Room.

Where the fridge & Stove goes. Cabinets, yep that's all the cabinet space there is other then under the sink. Gonna have to work with it.
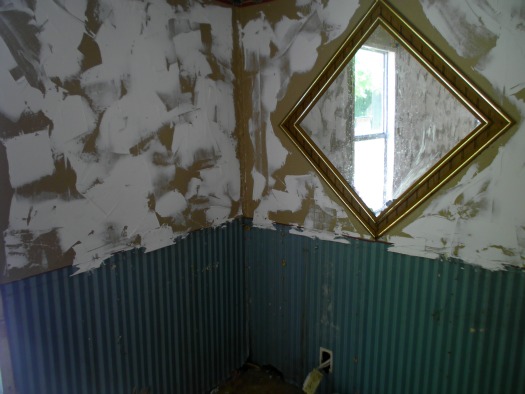
The dining area of the kitchen. Another mirror that came with the place.

Closer look at corner where fridge goes.

Cabinets.

Inside of cabinets.
(That's a button not a bug, trust me if it was a bug I probably would have jumped & screamed & cried like a little girl. haha)

The sink, kitchen window, & glimpse of part of the living room.

Sink.

Countertops (if you want to call them that.)


Under the sink & under counter cabinets.

Under the sink (gross I know, don't judge I didnt do it lol it's how I found it.)

Side of bar.


Right off the kitchen into the hallway is the pantry. Here is the open pantry door.

shelves in pantry

bottom shelf & floor of pantry


Looking down the hallway from the kitchen.

Looking down with doors shut. (there is no bedroom door LOL)


Wood Paneling on one wall, ugh!

Looking back into the kitchen from the bedroom.


small right? Washer goes on the right & the dryer goes on the left
it's definitely gonna be a cramped space


coming in from the hallway


gross i know. we plan to replace almost everything in this house, toilets definitely being number 1.


looking in from the hallway

lol at the big white blob where the hubs & mother in law were standing

paneled halfway up the wall just like the living room


his & her closets,
real dirty inside but can be fixed lol

ceiling fan

behind the front door

halfway paneled up, mudded on wallpaper, again.


its sooo small but we have to work with the space we got,
so I will have to find a way to put all my crap in this one little room lol.

MIL started rippin wallpaper off the walls lol hence the big ball of paper in the floor

again paneled halfway down, but i think i could clean up & use that chair railing molding!

i dont know what happened here lol but needing new insulation & drywall


closet.


door coming in


wallpaper behind door

gross yellow bathtub


purple & blue? lol

mirror, wallpaper, & purple wall lol


lol sorry for the big white blobs again
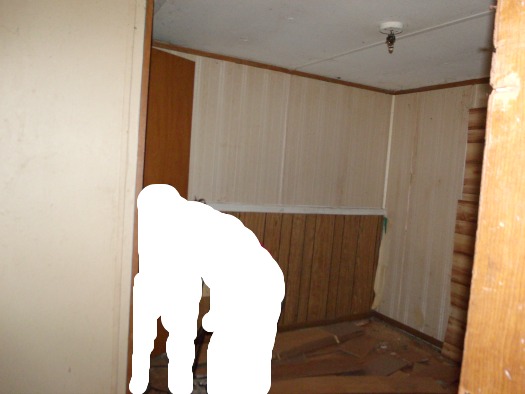


lol there's no window, so they had a piece of paneling and nailed it over it haha!


all kinds of floating floors that was in the floor of this room

his closet, but don't i have the best hubs in the world. He said in the 4 closets in the house I can have 3 of them. he's going to use one of the closets in the bedroom, i get the other, the one in the craft room, and this one for storage since they are all pretty small. Loves him! hehe!
That's it. That is my entire BEFORE home tour. Told you it was pretty gross, I'm almost embarrassed to share it, but this is exactly how we got it, I did not sugar-coat it. Now stay tuned to see how we slowly fix this dump up to be a home. We will be doing everything on our own more then likely, aside from help from a few family members who know more then us about certain things. So be prepared, i can finally hit the ground running with this series, yay!!! Thanks for stopping by you guys!!


